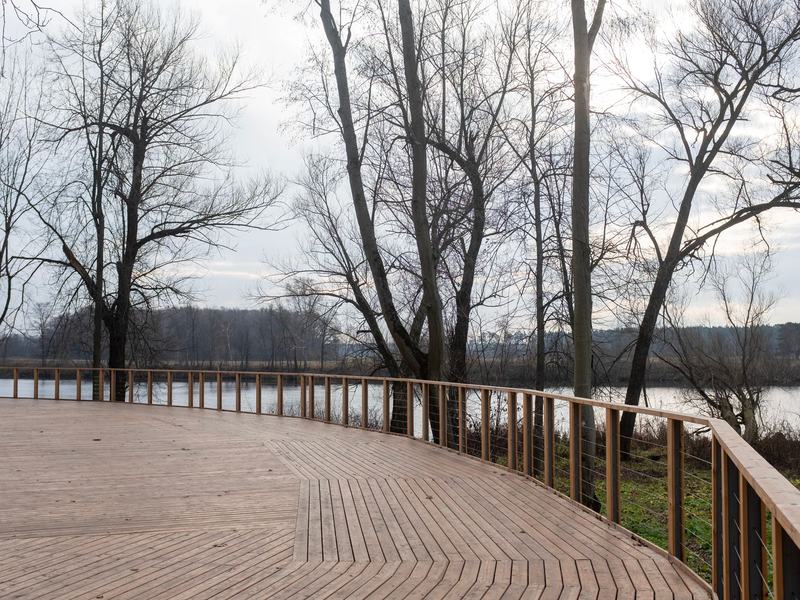
Most decks in Iowa City need a building permit from the Development Services Department, especially if attached to your house or more than 30 inches high.
Iowa City requires a building permit for almost any deck attached to your house. The city adopted the 2021 International Residential Code, which means you need a permit if your deck is attached to the dwelling with a ledger board, rises more than 30 inches above grade at any point, or exceeds 200 square feet in area. You also need a permit if the deck serves a required exit door or includes any roof or overhead structure.
The one exception is very small, low, detached platforms. But for the typical deck most homeowners want, plan on getting a permit through the city's Development Services Department. The office is located at City Hall and you can reach them at 319-356-5120 to verify whether your specific project needs approval.
Iowa City requires detailed construction drawings, not just a sketch. You need to submit two sets of plans that include a site plan showing the deck location relative to property lines and setbacks, a foundation plan showing all pier or footing locations with depths, a floor framing plan with joist sizes and spacing, elevations showing the deck height and railing details, and a typical section showing how everything connects.
The drawings need to show beam-to-column connections, bolt specifications, joist hangers, and how the ledger board attaches to the house. This is more detail than some nearby smaller towns require. If you are working with a contractor, they usually handle the drawings. If you are doing it yourself, the city has guideline documents on their website that show what they expect.
If your property sits in a Historic Preservation Overlay Zone, Conservation District, or is an Iowa City Historic Landmark, you need additional review by the Historic Preservation Commission before the building permit gets issued. That adds time to the process.
Iowa City uses an online portal called EnerGov for permit applications. You create an account, upload your plans and documents, and pay the application fee online. Permit fees vary by project size and complexity but typically range from $120 to $300 for a residential deck. Only after city staff review and approve the application do you get the actual permit to start work.
Plan review takes five to ten business days for most straightforward residential deck projects. More complex designs or incomplete applications take longer. The city checks that your deck meets setback requirements, that the structure is sized correctly for the spans and loads, and that guardrails and stairs meet code if required. Do not start building before you have the approved permit in hand.
Iowa City requires at least two inspections for deck projects. First is the footing inspection. Call for this after you dig the holes and before you pour any concrete. The inspector verifies the holes are deep enough, clean, and in the right locations. For Iowa City, footings typically need to extend 42 inches below grade to get below the frost line.
The second required inspection is the final or framing inspection. Schedule this once the deck, stairs, guardrails, and handrails are complete but before you add any furniture or finish details. The inspector checks that framing matches the approved plans, connections are secure, railing height meets code (guardrails required if the deck surface is 30 inches or more above grade), and stairs have proper handrails and landings.
If your deck includes electrical outlets or lighting, plumbing for an outdoor kitchen, or gas lines, you need separate inspections for those systems. Schedule inspections through the same online portal you used to apply for the permit. The city asks for 24 hours advance notice, though giving two or three days makes scheduling easier.
Guardrails are required when the deck surface is 30 inches or above grade. The top of the guardrail must be at least 36 inches above the deck surface, and balusters cannot have gaps wider than 4 inches. Stairs need a handrail if they have four or more risers. Stair treads must be at least 10 inches deep and risers no more than 7.75 inches high.
Footings must extend at least 42 inches below grade in Iowa City to get below the frost depth. Concrete piers need to be at least 10 inches in diameter for typical residential deck loads. Ledger boards that attach the deck to the house require through-bolts or lag screws at specific spacing, and the siding must be removed so the ledger bears directly against the house sheathing or rim joist.
Deck boards must be approved pressure-treated lumber, naturally durable wood like cedar or redwood, or composite material rated for exterior use. All fasteners exposed to weather need to be hot-dipped galvanized, stainless steel, or approved coated screws. These rules come from the 2021 IRC as adopted by Iowa City. If you have questions about a specific detail, check with Development Services before you build it. The current code is always the final authority.
Also in our network: Iowa City Dumpster Permits: What You Need to Know in 2026, What Does Fence Installation Cost in Iowa City, IA.
Send us a few details and a photo and we will get you a free quote.
Get my free quote IOWA CITY